


Every winner gets
the whole room.
An awards night lives on its moments, and at WH6 each category, each shortlist and each winner can take over every surface in the venue. Dinner, show and after party in one space that keeps changing.
ANY WORLD.
A hotel ballroom gives an awards night one look for five hours. At WH6 the room changes with the running order: a red carpet arrival, a scene for every category, and a party when the last envelope is opened.
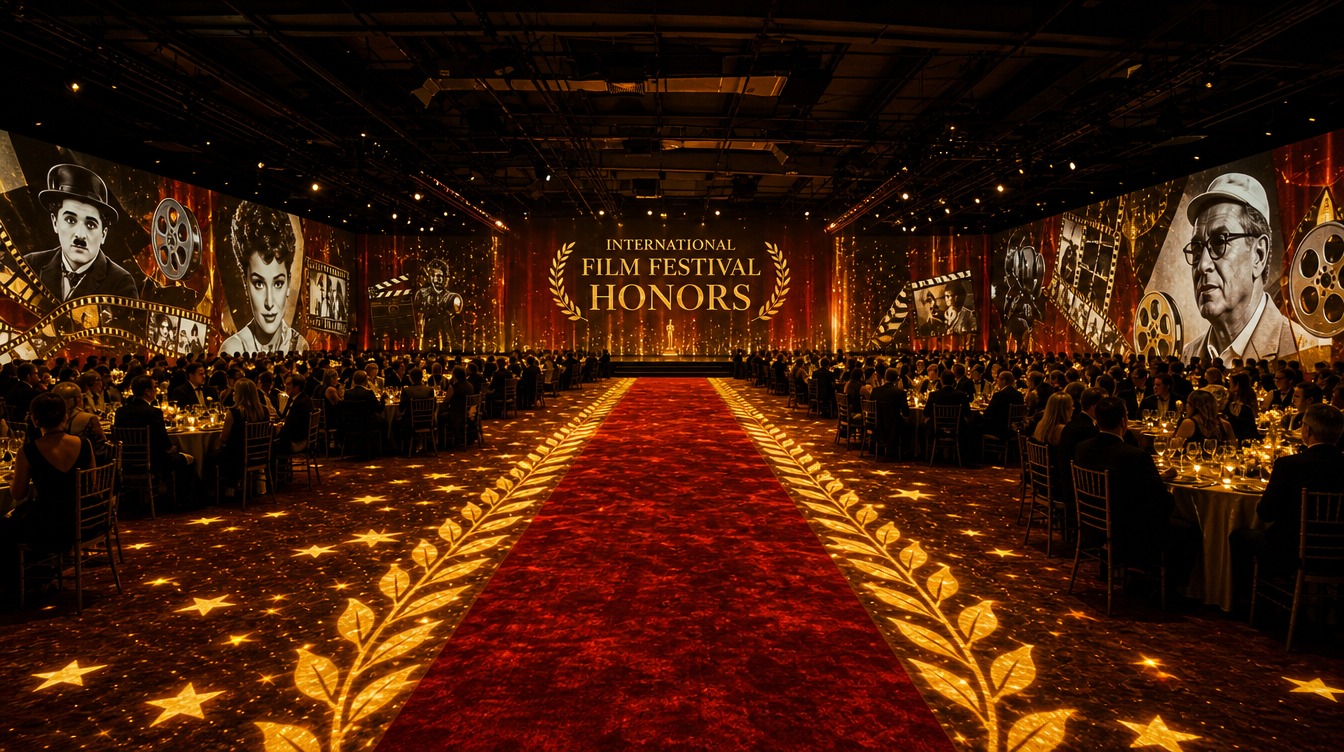
Red carpet
Guests step straight into your theme from the door.
Every category
Each shortlist and winner gets a scene cued with the running order.
After party
Lights down, scene change, and the same room becomes the dance floor.
Award ceremonies
Stage, beams and a room full of finalists.
The arrival
A red carpet world of your theme from the first step inside.
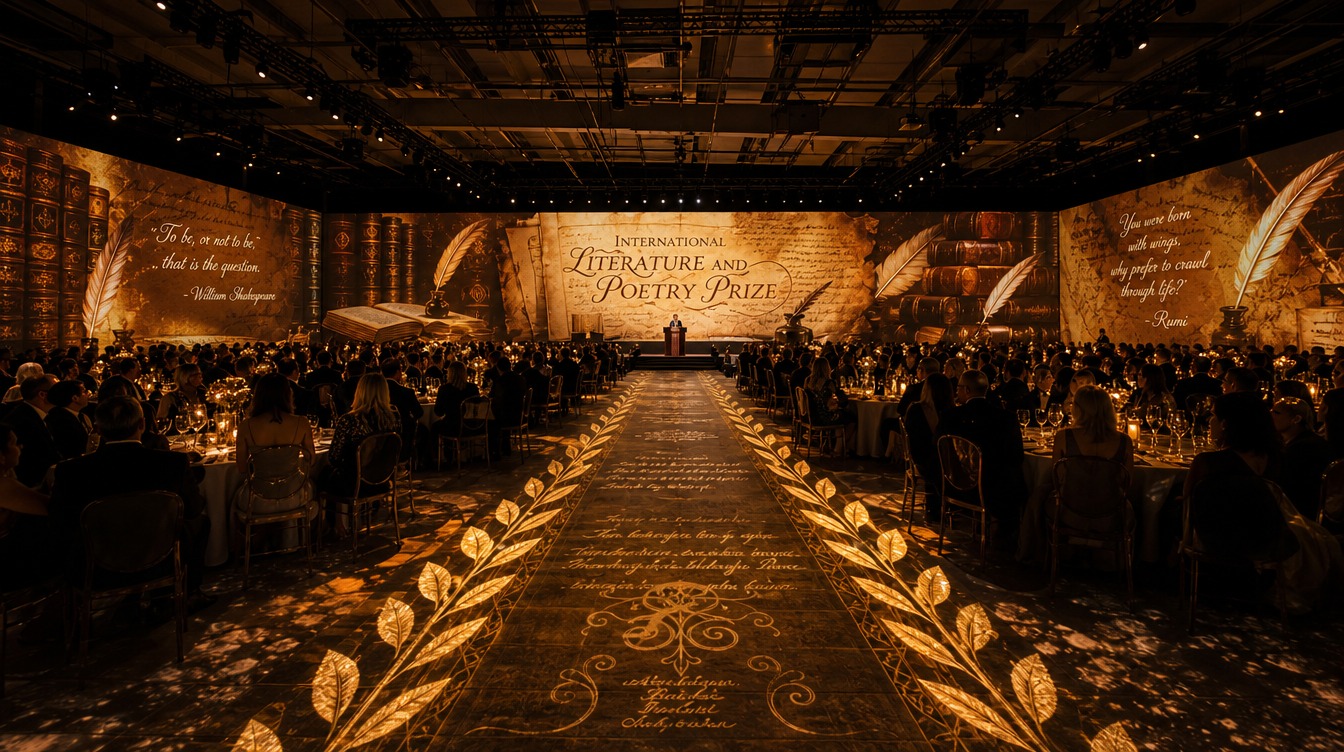
The ceremony
Nominees on the walls, the winner's name everywhere at once, stage and spotlight synced to the envelope.
The after party
One cue later the same room is the party. No venue change at midnight.
Three briefs, one room
Concept films built from the same 1,215 m² hall. Watch how walls, floor and light change with each brief.
Award ceremonies
A stage, beams and a room full of finalists, with every category given its moment.
Gala dinners
Long tables under a projected night sky for the dinner before the envelopes.
After parties
The same room relit for the celebration once the last award is handed out.
Awards night formats
Seated dinner and ceremony to 600 · standing after party to 800.
Built like a venue, specced like a show
Immersive arena, floor to wall.
22 laser projectors, edge blended across every surface.
Up to 800 guests, theatre or standing.
Frame locked media server driving every scene change.
Professional full room audio system.
Professional lighting, synced to show cues.
Everywhere.
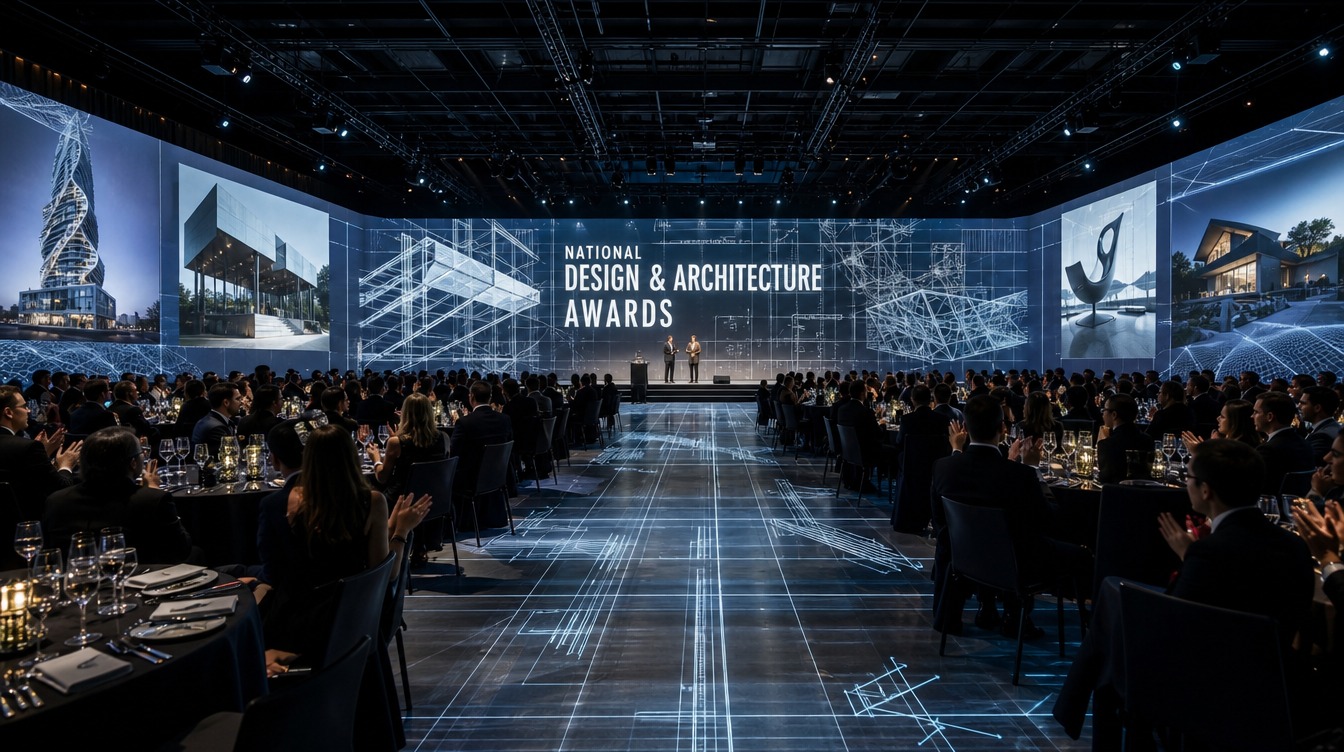
Every wall and the floor are projection surfaces, so nominees, sponsors and your event identity can carry the whole room, then give way to the winner's name the moment it is read out.

Built for the envelope moment
A scene for every category
Scenes are programmed to your running order and cued live, so each award looks different.
Stage, dinner and dance floor
The 1,215 m² floor takes staging, screens, dining and a dance floor together.
Handled in house
Projection, show control, sound and crew come with the venue, run by a team that stages events daily.
Dinner, ceremony and party in one room. No second venue. No guest transfer.
Asked before booking
Can each award category look different?
Yes. Categories can each have their own scene, cued live with the running order.
Is there room for a stage and a dinner?
The 1,215 m² floor takes staging, screens, dining and a dance floor together; we plan the layout with you.
How many guests can attend?
Up to 600 for a seated dinner and ceremony, and up to 800 standing for the after party.
Can you arrange catering?
Yes. Catering and full food and beverage service can be arranged through our events team and included in your proposal.
Can I book a venue tour?
Yes. Book an immersive venue tour to see the room in person before requesting a proposal.
Start planning
Book an immersive venue tour to stand inside the space and watch it transform around you, or tell us about your event and we'll respond with a tailored proposal within one business day.
Prefer email? events@wh6.ae
The tour is the pitch.
Tell us about your event and we'll reply with a tailored proposal within one business day. Prefer email? events@wh6.ae